Save
Ask
Tour
Hide
Share
$524,900
30 Days On Site

318 Essex St
Whitman, MA 02382

Single Family Residence|Pending
3
Beds
2
Total Baths
1
Full Bath
1
Partial Bath
1,586
SqFt
$331
/SqFt
1991
Built
County:
Plymouth
318 Essex St318 Essex St318 Essex St318 Essex St
Save
Ask
Tour
Hide
Share

Mortgage Calculator

Monthly Payment (Est.)

Enter an interest rate to see your estimated monthly payment.
Calculator powered by Showcase IDX, a Constellation1 Company. Copyright ©2026 Information is deemed reliable but not guaranteed.

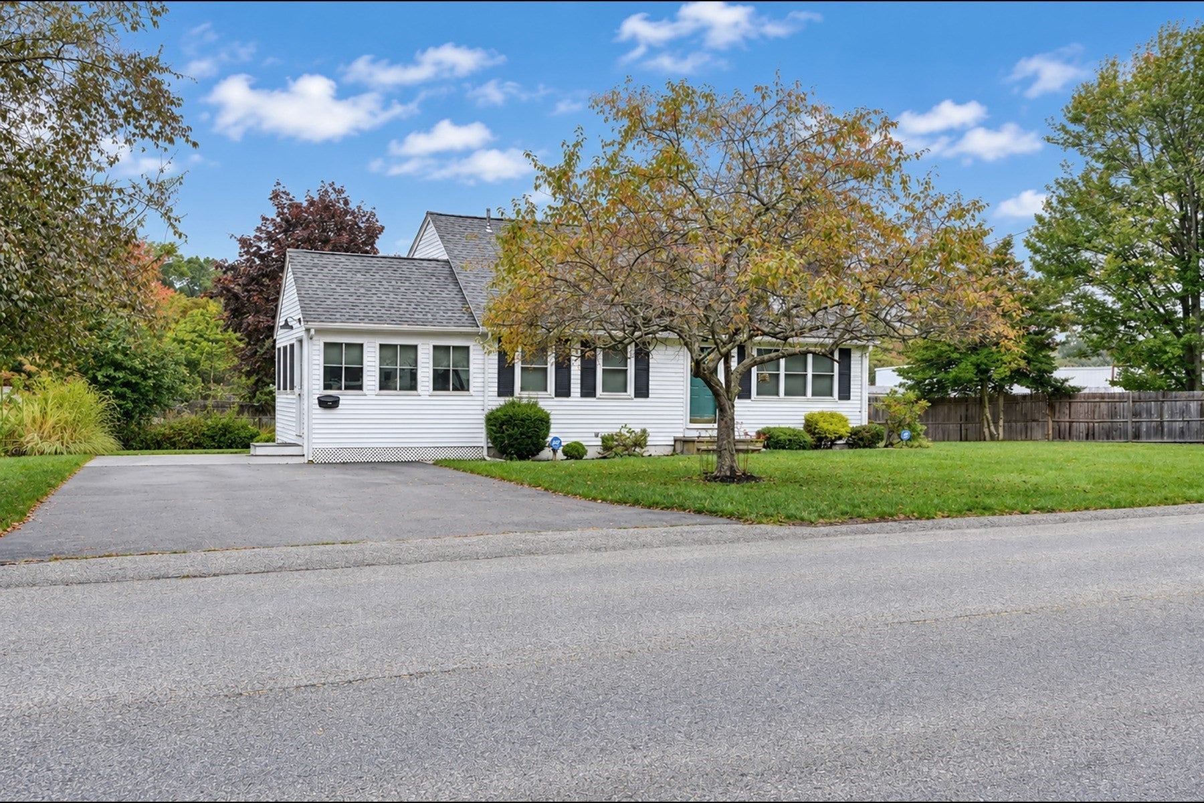
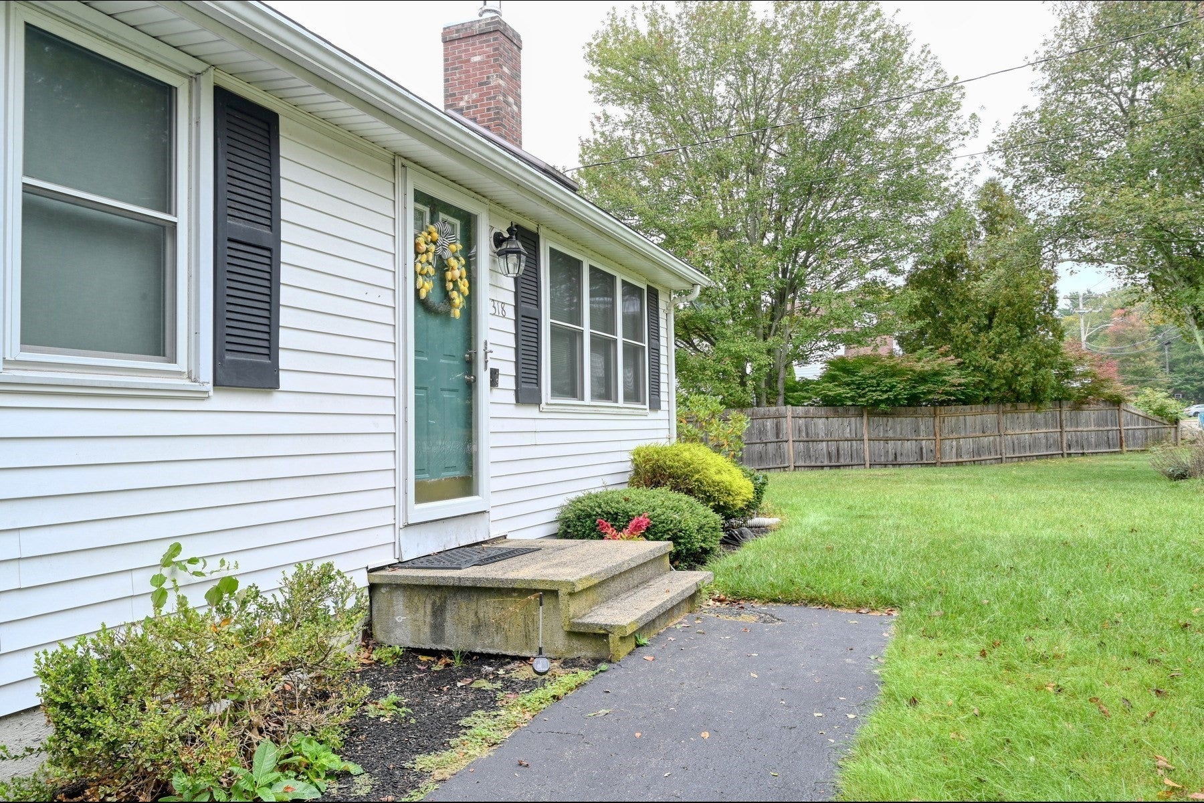
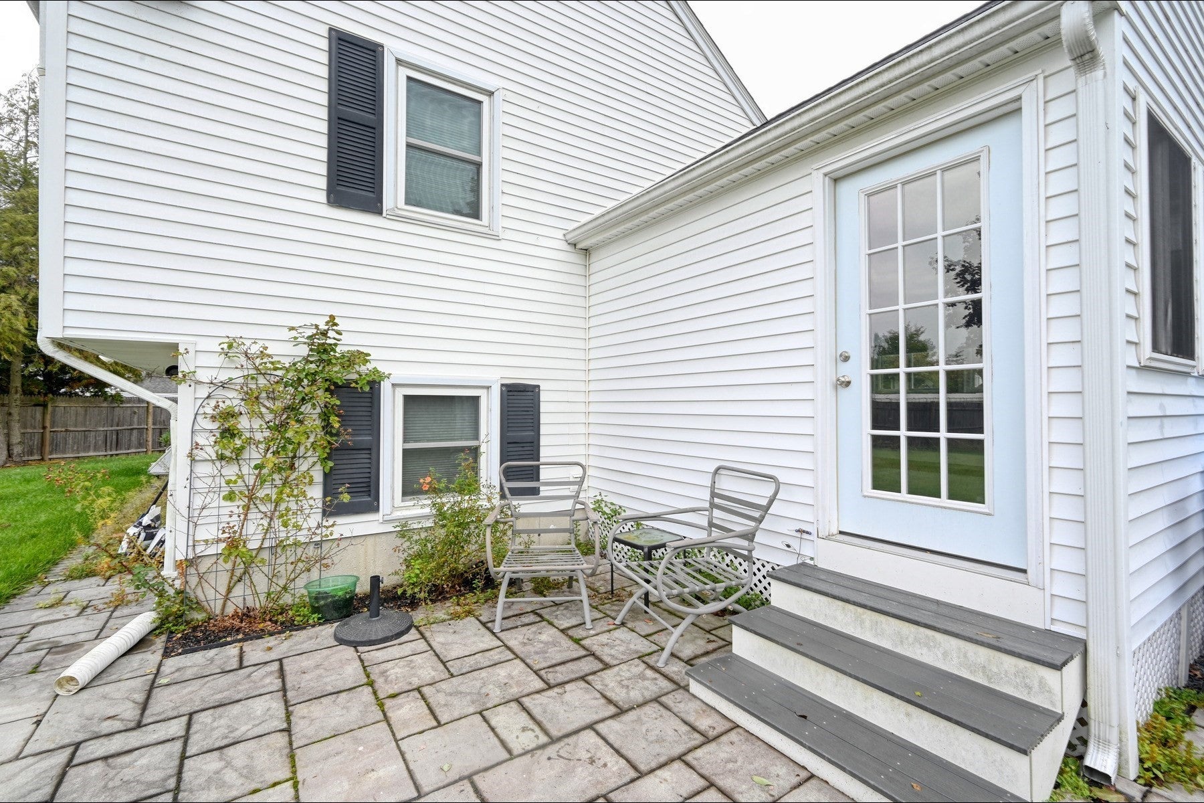
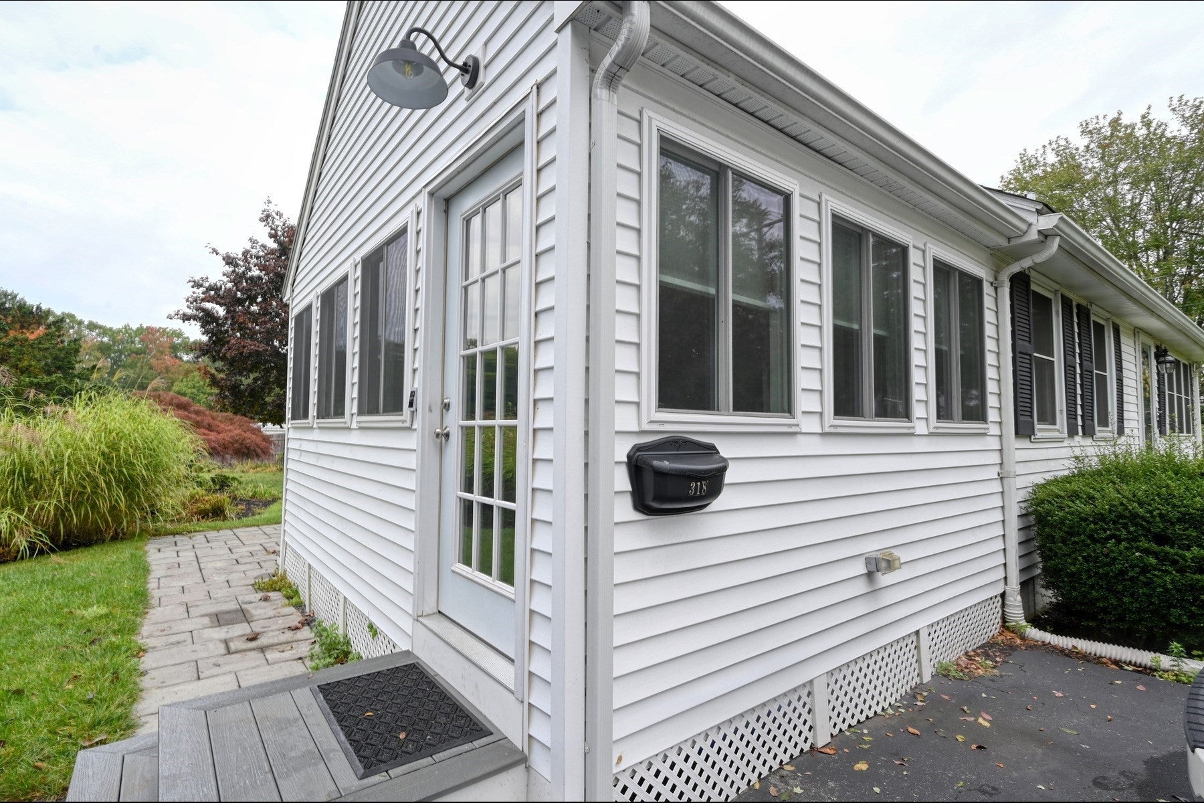
Discover this very well maintained front to back split built in 1991. Enclosed sunroom was added in 2021 with an outdoor patio off the back. Kitchen has ample wood cabinets with Whirlpool 5 burner gas stove, refrigerator with ice maker and stainless appliances. Enjoy the Regency gas fireplace (2016) in the cozy living room with tons of natural light from the skylight and plentiful windows. Just a few steps up to three thoughtfully designed bedrooms, providing comfortable and private spaces for everyone along with a full bathroom. The lower level has a large family room with half bath and laundry. Enjoy the generous size lot with manicured lawn, beautiful perennial gardens and mature plantings. Fenced backyard provides privacy and has storage shed in the back. Close to Town Park and Whitman commuter "T" station. Newer hot water heater, heating system and A/C (all less than 5 years) and roof 2011. With its desirable location and practical layout, this property offers an opportunity to create your ideal living environment. Some photos are enhanced with AI

Save
Ask
Tour
Hide
Share
Listing Snapshot
Price 
$524,900
Days On Site 
30 Days
Bedrooms 
3
Inside Area (SqFt) 
1,586 sqft
Total Baths 
2
Full Baths 
1
Partial Baths 
1
Lot Size 
0.42 Acres
Year Built 
1991
MLS Number 
73587909
Status 
Pending
Property Tax 
$5,664
HOA/Condo/Coop Fees 
N/A
Sq Ft Source 
Public Records
Friends & Family
Recent Activity
3 weeks agoListing updated with changes from the MLS
3 weeks agoStatus changed to Pending
4 weeks agoListing first seen on site
General Features
Acres 
0.42
Disclosures 
All information is from a 3rd party and public records and the accuracy is not guaranteed. The buyer and buyers agent are responsible for verifying all details through their own due diligence. Some photos are enhanced with AI
Foundation 
Concrete Perimeter
Parking 
PavedOff Street
Parking Spaces 
4
Property Sub Type 
Single Family Residence
Security 
Security System
Sewer 
Public Sewer
SqFt Above 
1144
SqFt Below 
442
SqFt Total 
1586
Water Source 
Public
Zoning 
LI
Interior Features
Appliances 
Electric Water Heater
Basement 
FullPartially FinishedInterior Entry
Cooling 
Central AirCeiling Fan(s)
Electric 
Circuit Breakers
Fireplace 
Yes
Fireplace Features 
Living Room
Fireplaces 
1
Flooring 
WoodCarpetLaminate
Heating 
Natural GasForced Air
Interior 
Cathedral Ceiling(s)Ceiling Fan(s)Vaulted Ceiling(s)Recessed Lighting
Laundry Features 
In BasementGas Dryer HookupWasher Hookup
Bathroom 1 
Level - Second
Bathroom 2 
Level - Basement
Bedroom 2 
Level - Second
Bedroom 3 
Level - Second
Family Room 
Level - Basement
Kitchen 
Level - First
Living Room 
Level - First
Master Bedroom 
Level - Second
Save
Ask
Tour
Hide
Share
Exterior Features
Exterior 
Rain GuttersStorageGarden
Fencing 
Fenced
Lot Features 
Level
Other Structures 
Storage
Patio And Porch 
Patio
Roof 
Shingle
Community Features
Community Features 
Park
Schools
School District
Unknown
Elementary School
Duval
Middle School
Whtiman Middle
High School
Whitman-Hanson
Listing courtesy of Teri B. Ayre of Berry Real Estate


The property listing data and information, or the Images, set forth herein were provided to MLS Property Information Network, Inc. from third party sources, including sellers, lessors, landlords, and public records, and were compiled by MLS Property Information Network, Inc. The property listing data and information, and the Images, are for the personal, non-commercial use of consumers having a good faith interest in purchasing, leasing or renting listed properties of the type displayed to them and may not be used for any purpose other than to identify prospective properties which such consumers may have a good faith interest in purchasing, leasing or renting. MLS Property Information Network, Inc. and its subscribers disclaim any and all representations and warranties as to the accuracy of the property listing data and information, or as to the accuracy of any of the Images, set forth herein.

Last checked 2026-11-07 02:16 AM UTC

Neighborhood & Commute
Source: Walkscore
Save
Ask
Tour
Hide
Share